Funding Needed to complete the Mountain Arts Conservatory
$16,000,000*
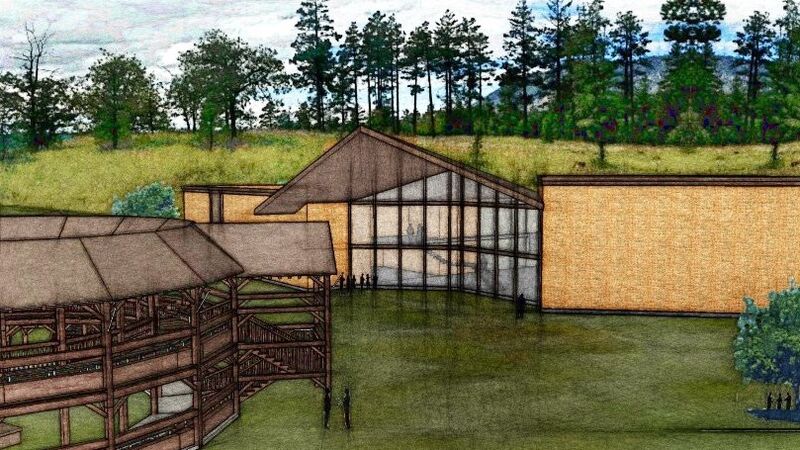
• Timber-frame facility including:
• 10,000sq feet of aerial classroom and performance space spanning two stories
• 1,200—1,500sq foot black box theatre
• Four rehearsal hall/classrooms on the upper level
• Dressing rooms and bathrooms for artists on the upper level
• Bathrooms for patrons on the ground floor
• Shared office space for facilities management and organization staff
• A box office
• Concessions windows
• Lobby with gallery walls for art exhibition
• Construct a 60-foot high and 50-foot wide wall off the back of the rehearsal hall with an amphitheater at the base for harness dancing.
• Embellish the theatre with additional artistic features commissioned from local artists in partnership with the Museum of Northern Arizona.
*Estimates based on average construction costs per square foot of similar buildings